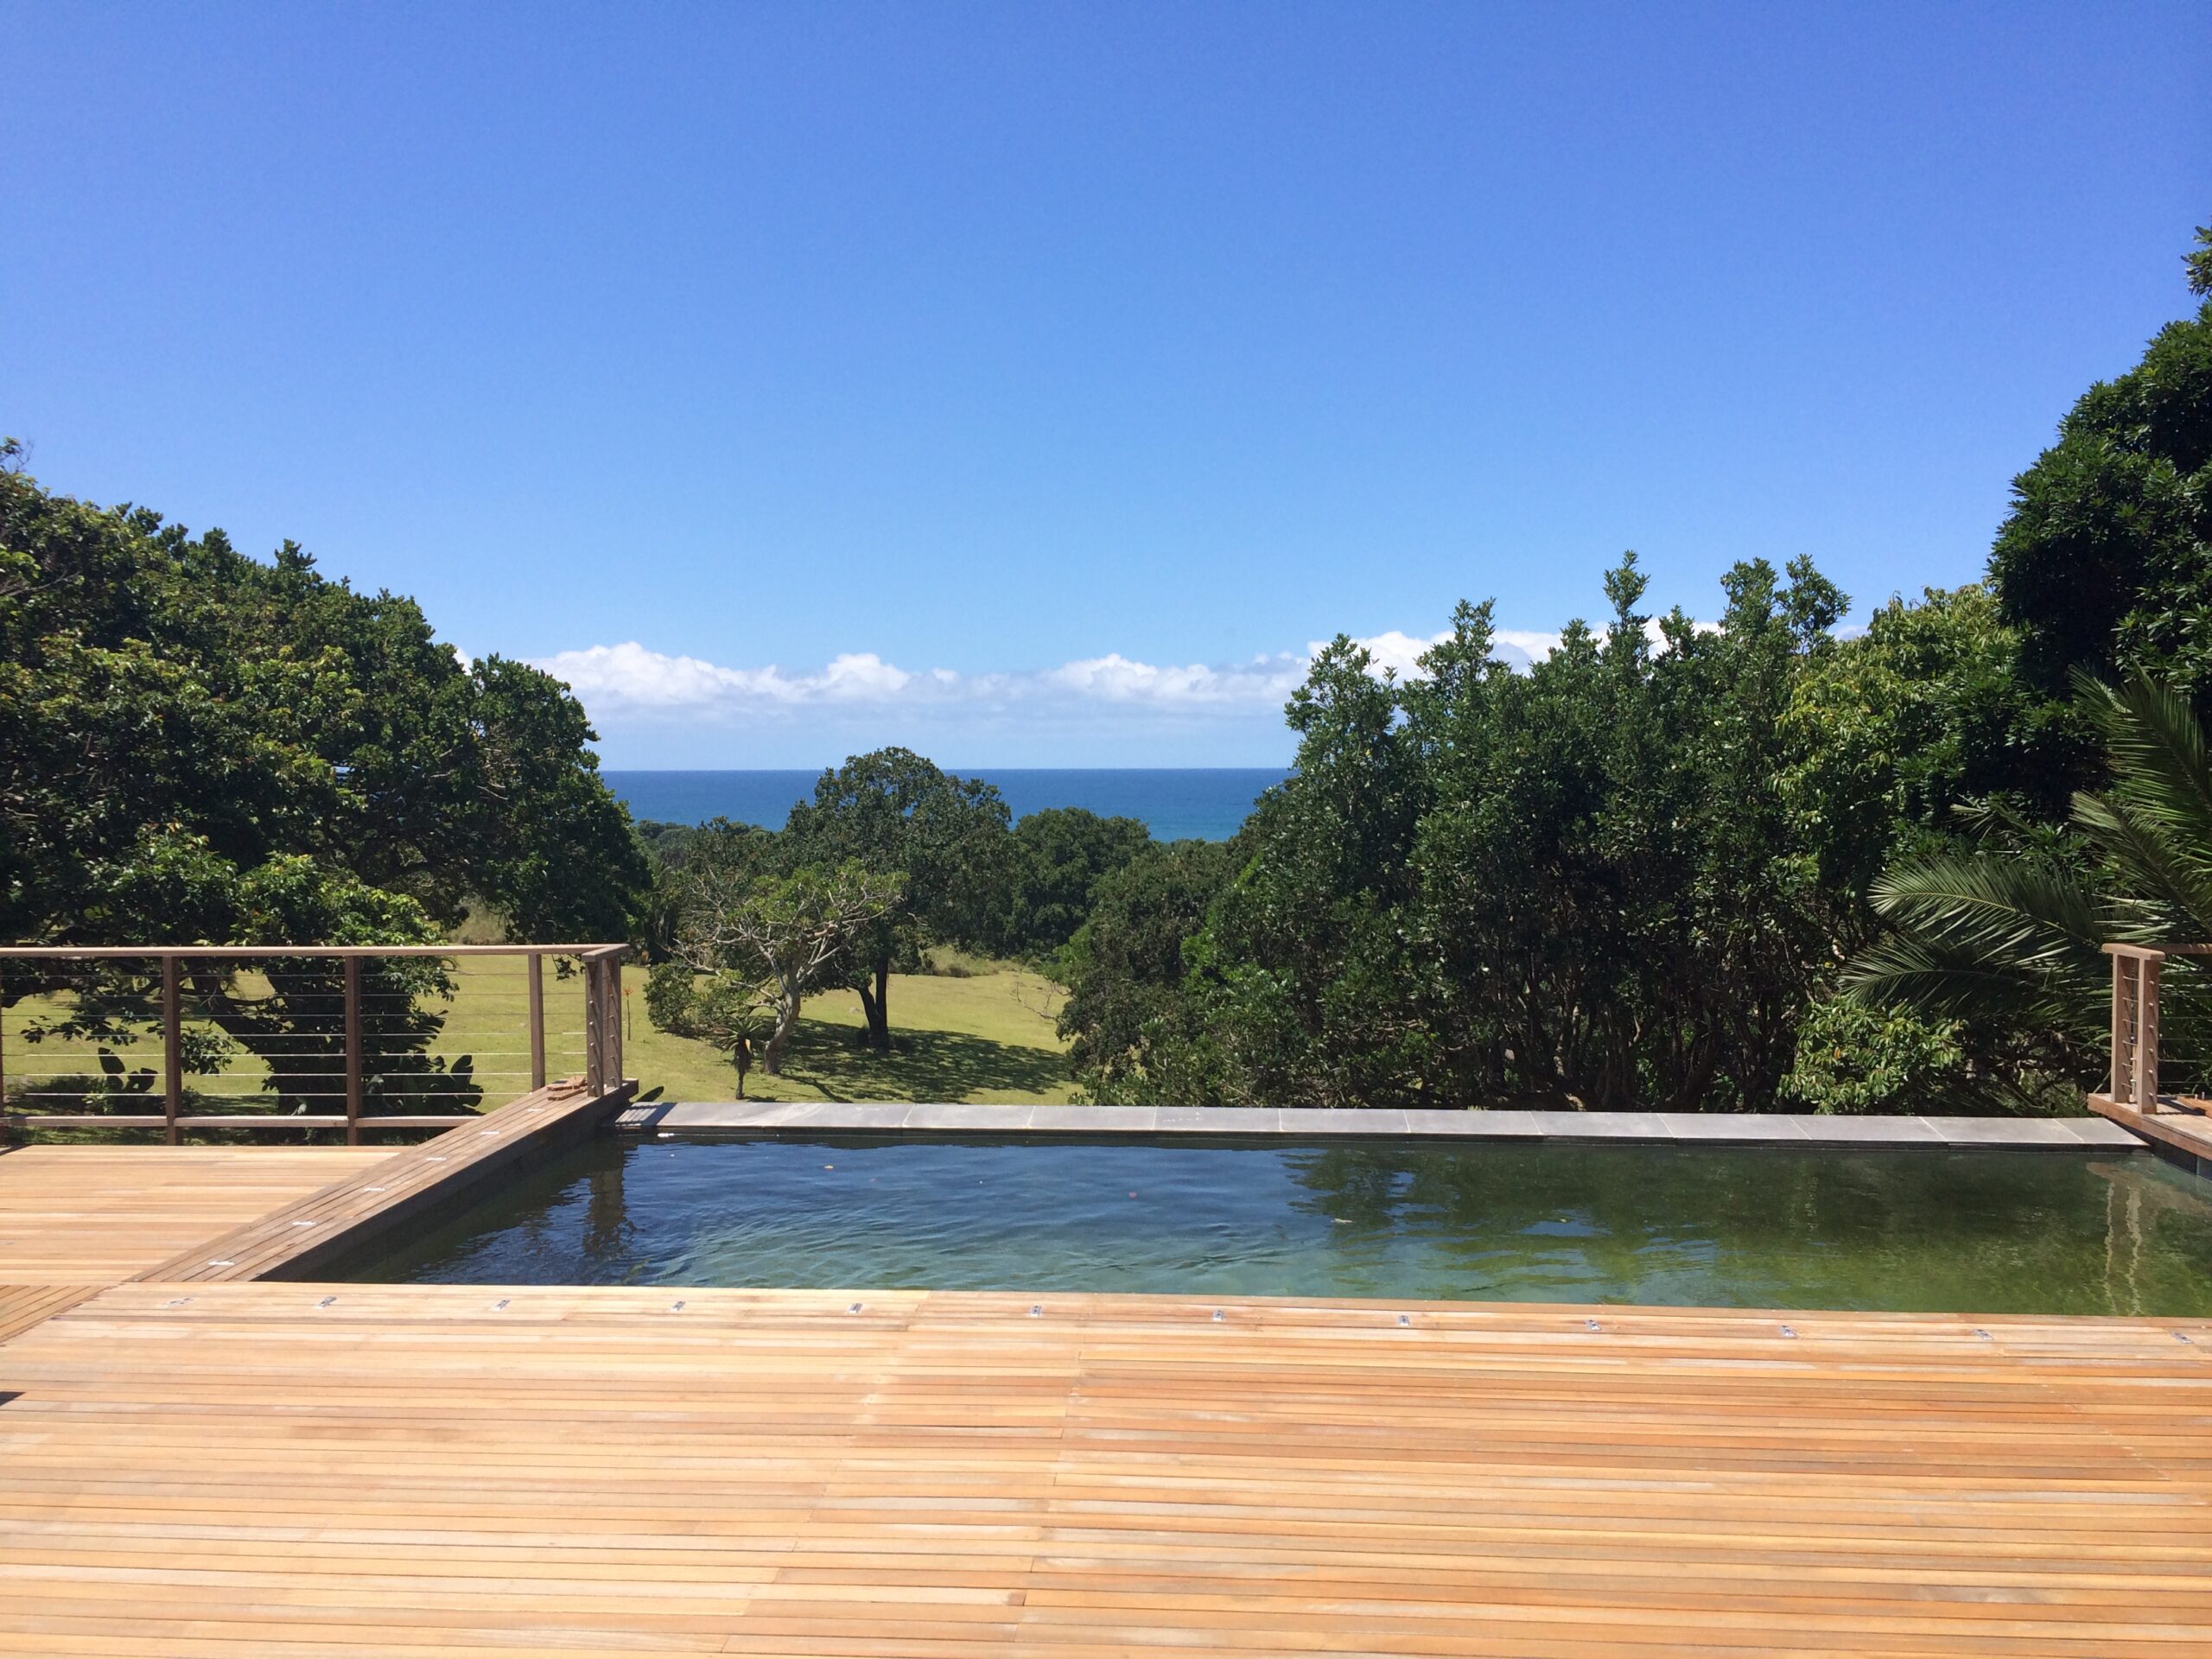
This project was a new house on Cotswold Downs Estate. We do recommend that clients consult us before purchasing their site, but in this was not the case on this project. The site was extremely challenging – mainly in terms of it’s shape and orientation. In order to achieve a North aspect on the main components of the house – living spaces, kitchen, family room, study and 2 out of 3 bedrooms we opted to design the house in 2 parts with the entrance element being the joining space. The bedroom wing to the South side was designed as a double-storey to fit the accommodation, but also not overshadow the main outside spaces on the site.