About This Project
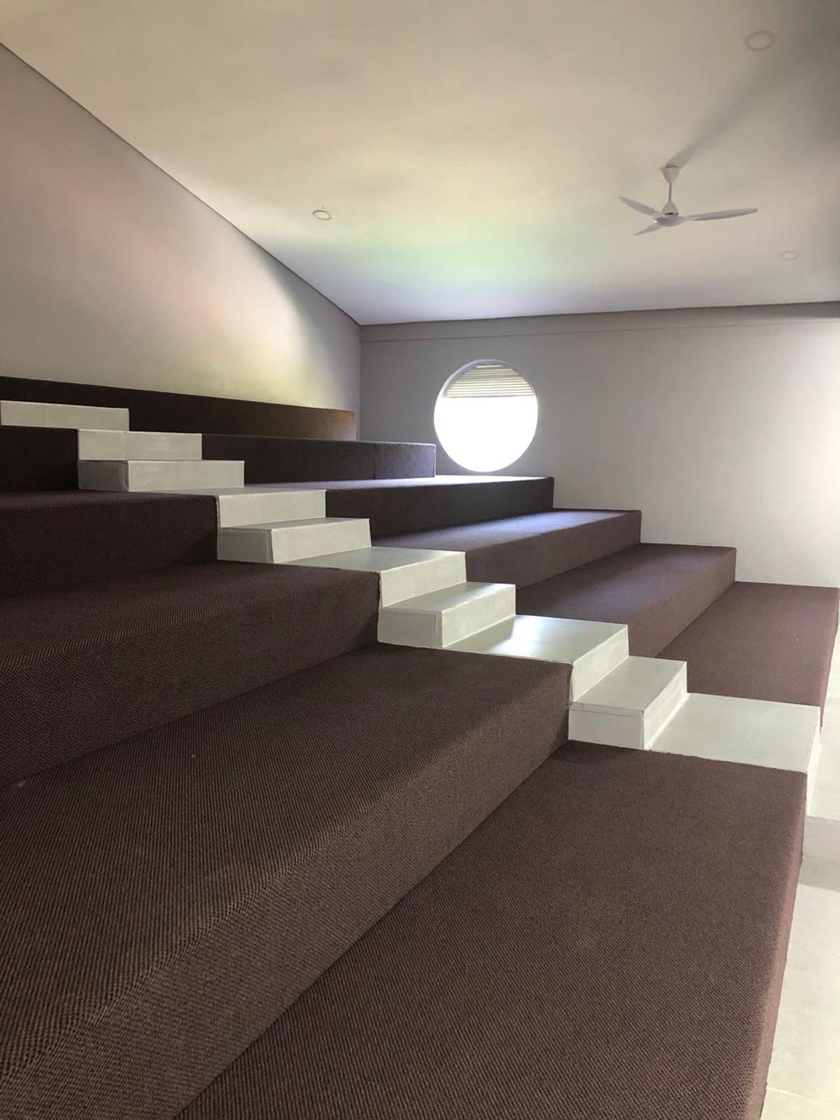
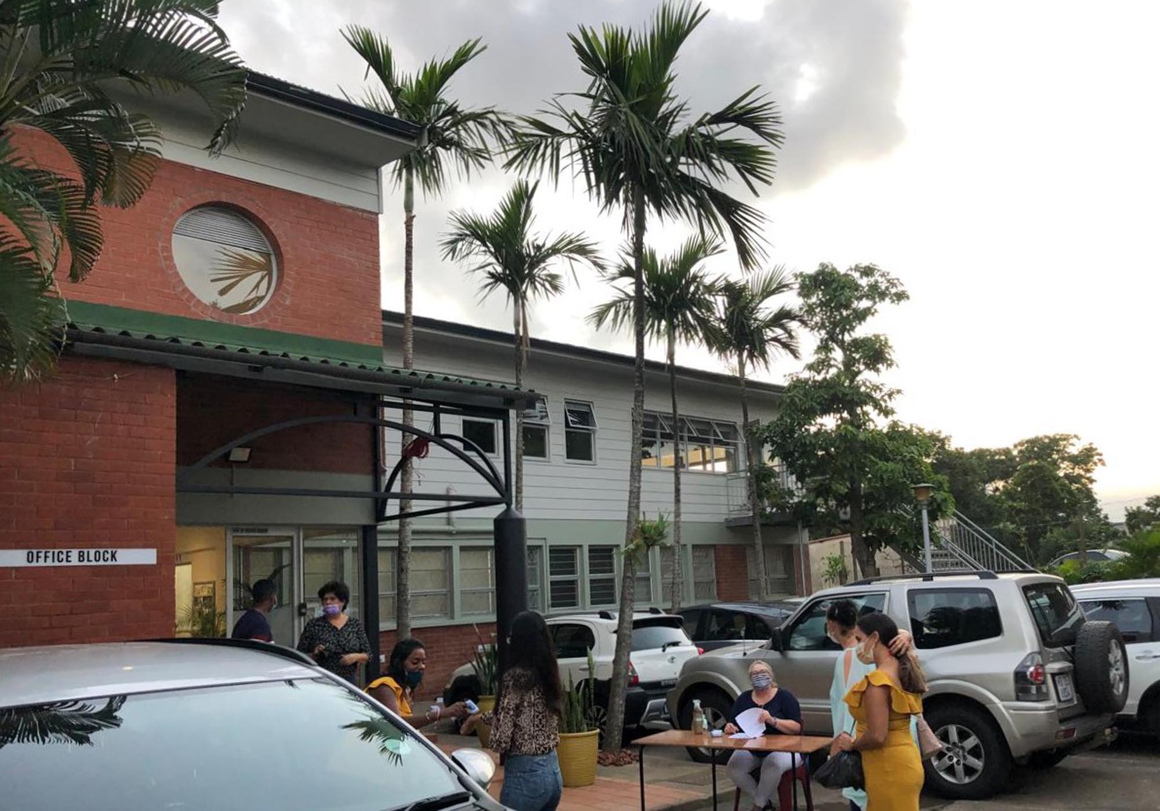
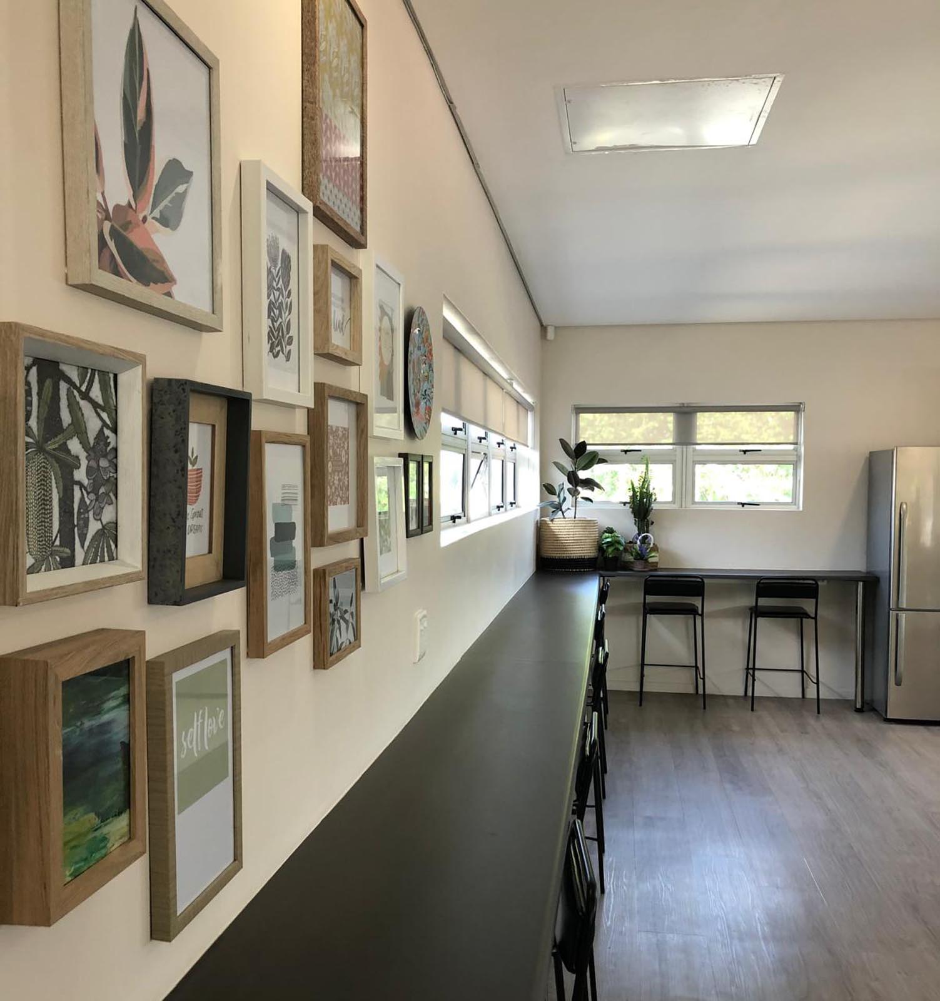
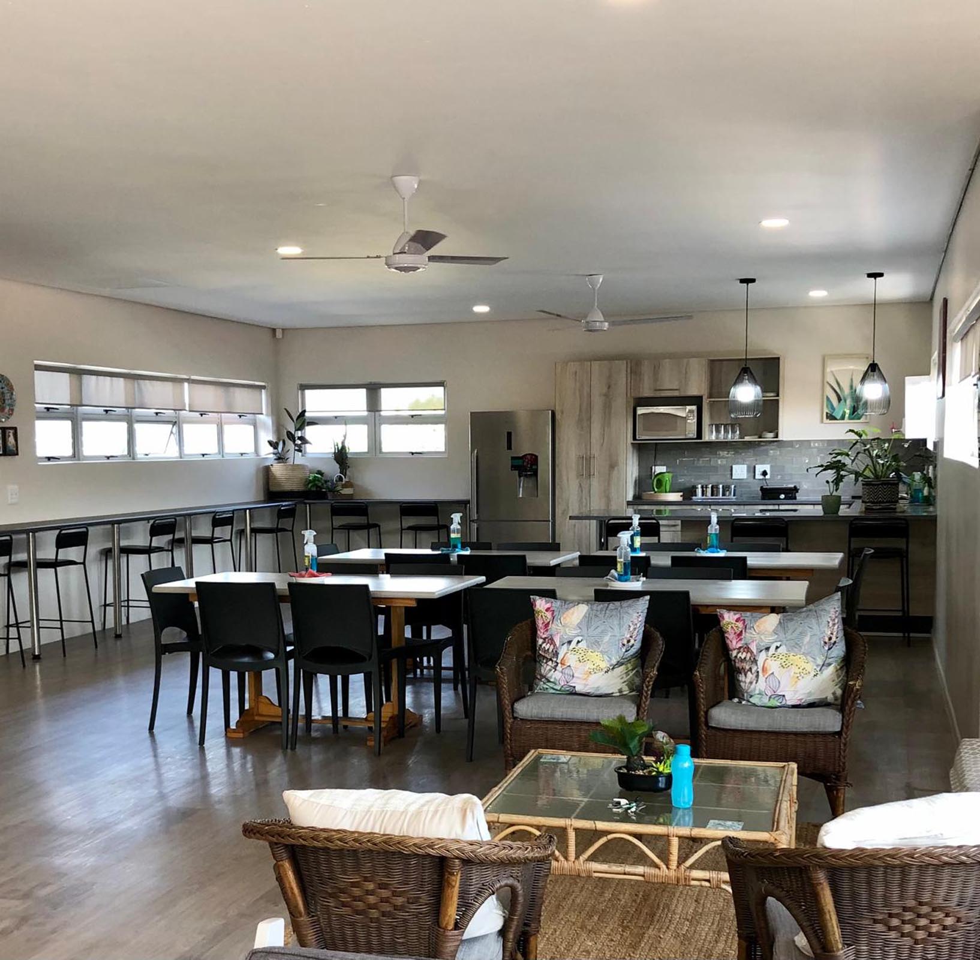
In 2019 we were appointed by Sherwood Primary to undertake a project in their main administration building and hall. The brief for the project was to create more seating in the hall – on a mezzanine, and expand the staff facilities to include a lovely new staff room.
The project also included a lot of storage facilities which were earmarked for the ground floor of the admin block. However, looking holistically at the school on our first site visit we noticed that the junior learners had a reading room which was in a basement area with not much natural light.
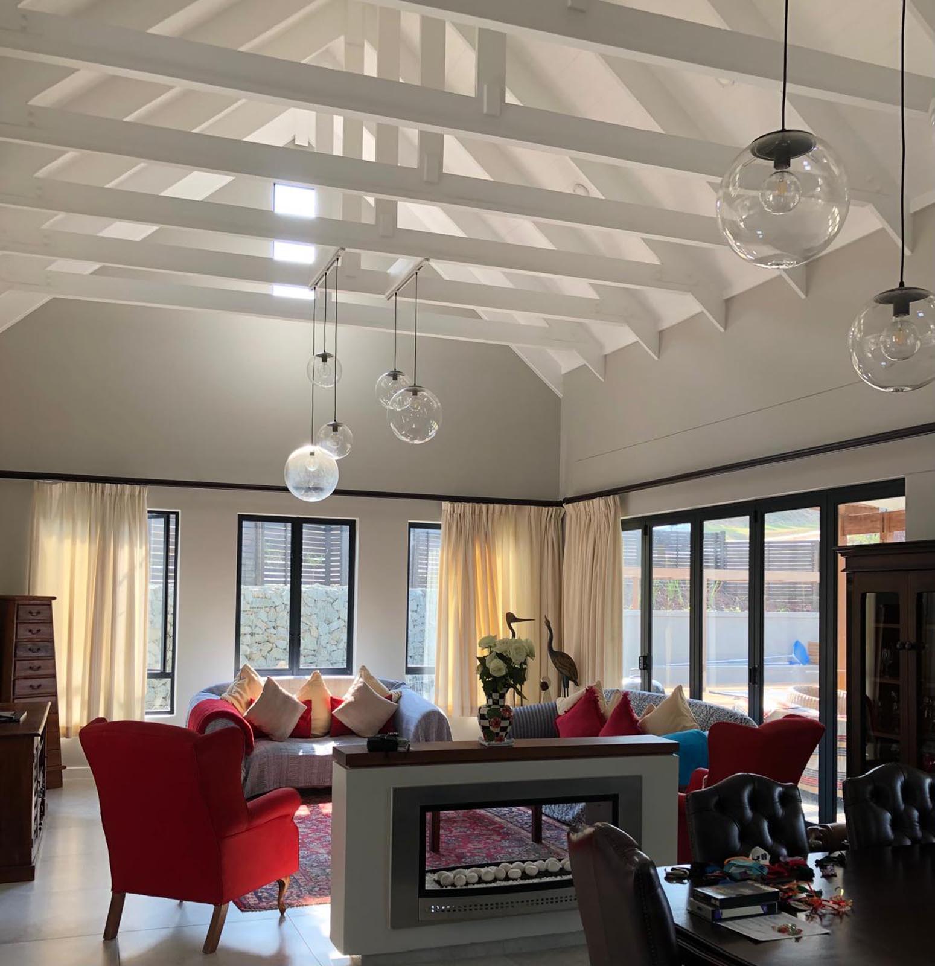
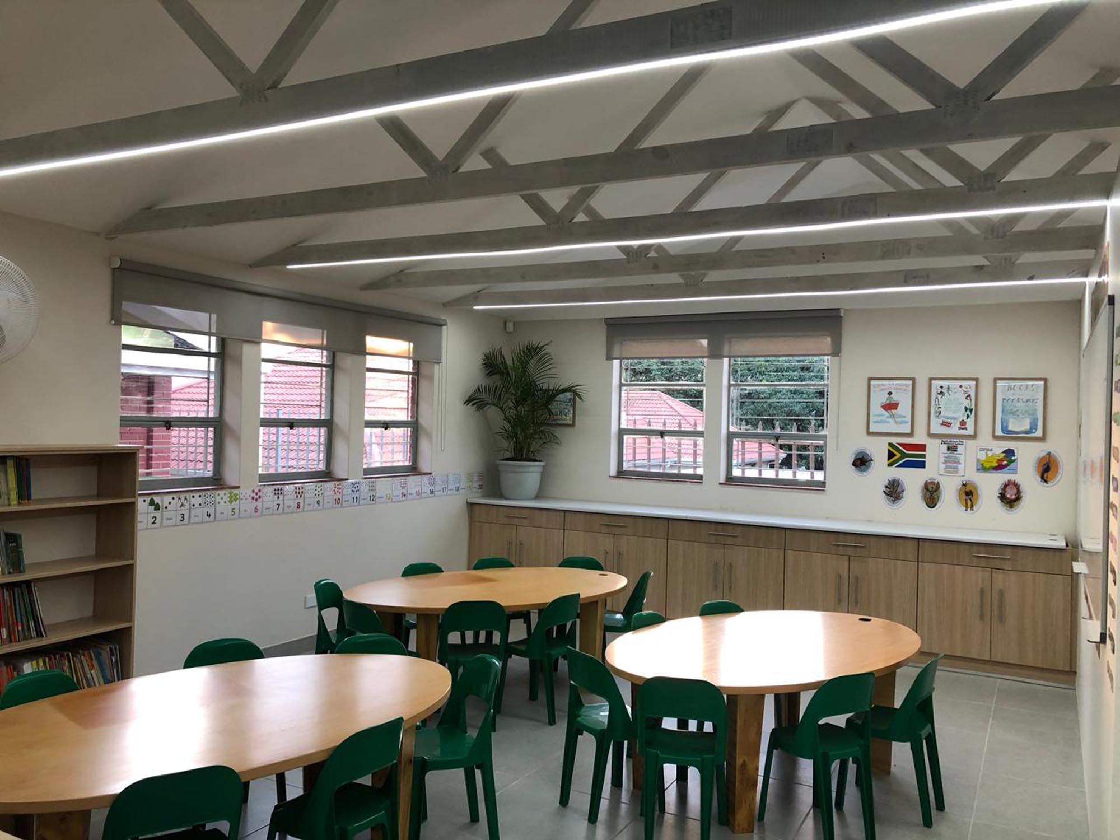
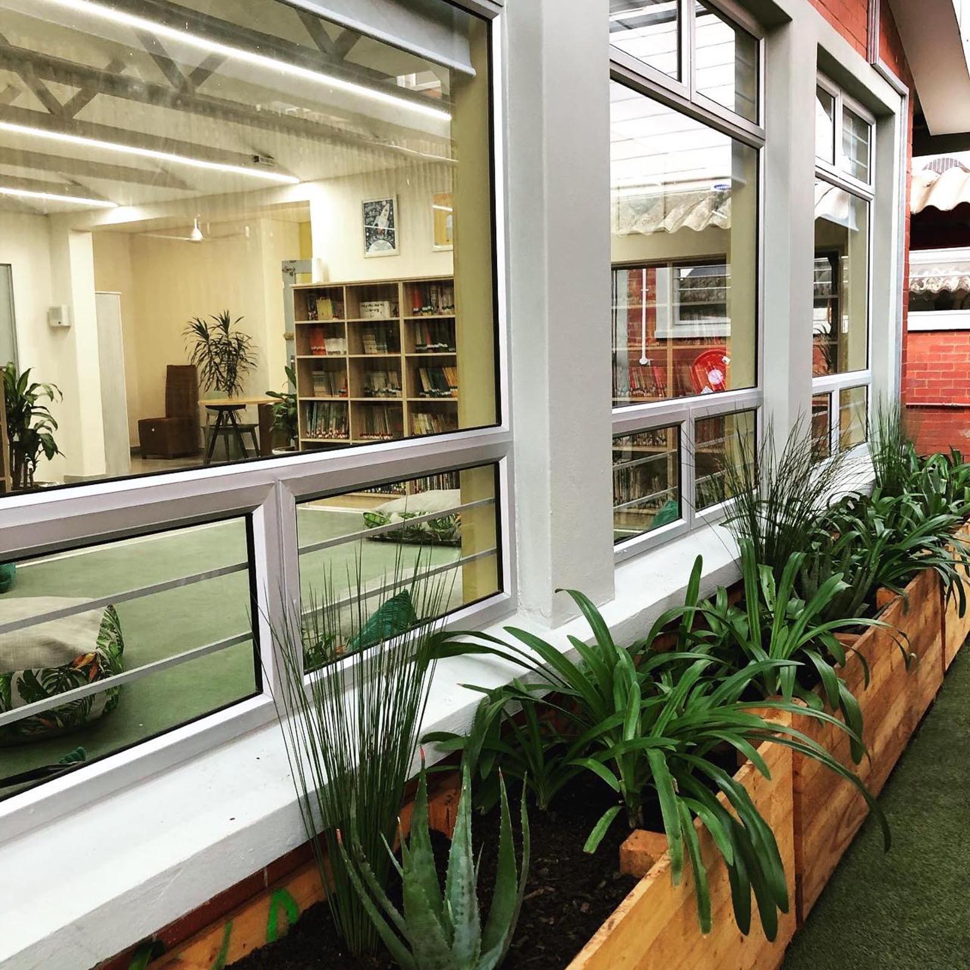
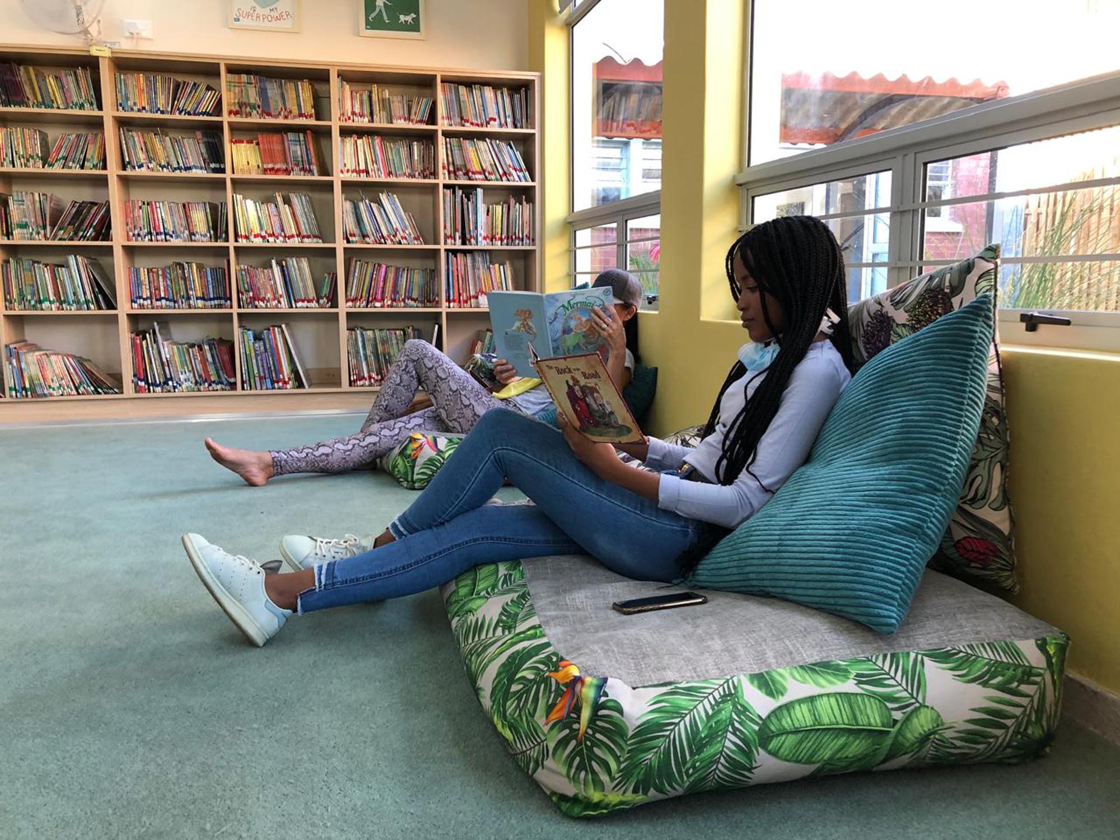
We proposed to the school that the basement area was used for the storage and that we moved the junior reading room to the space adjacent to admin which turned out to have nice old trusses which we exposed. We added large windows linked to a new green space, a soft carpet in part of the space and some new soft furnishing. This reading room is now one of the most loved spaces in the school.